Villa AM/Residential Bablieh, Lebanon. 2026
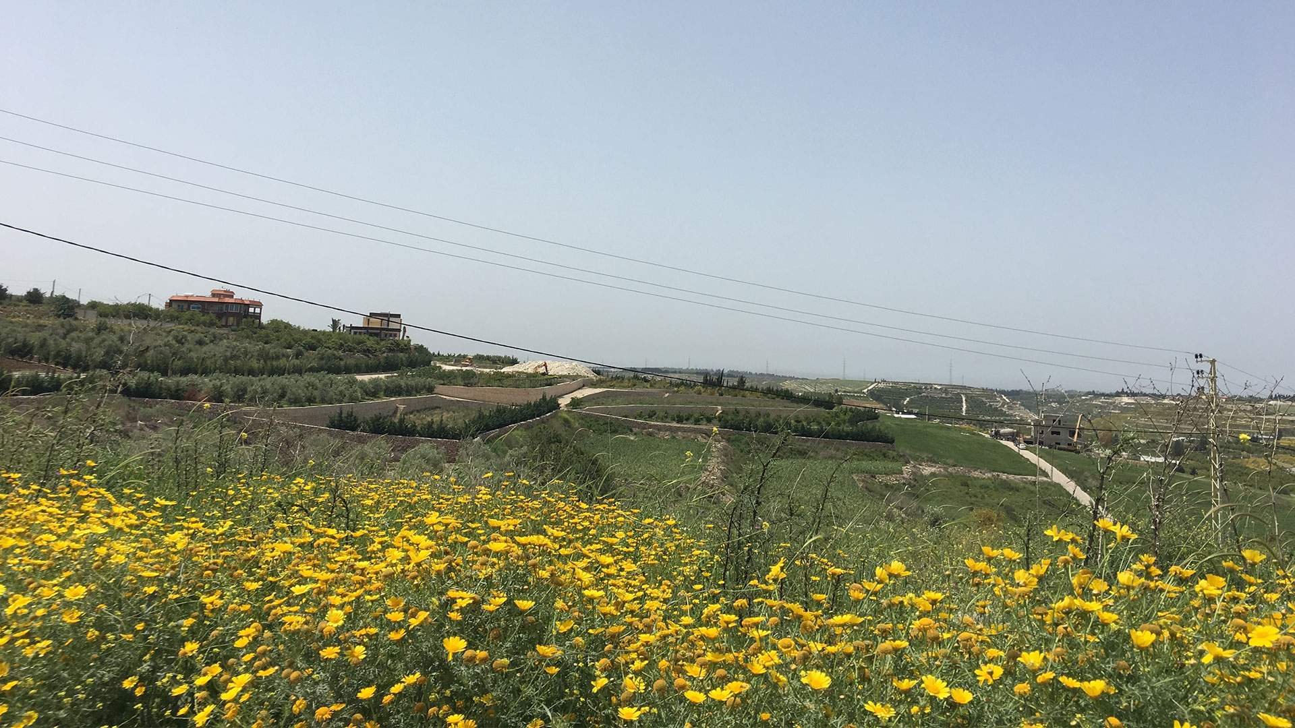
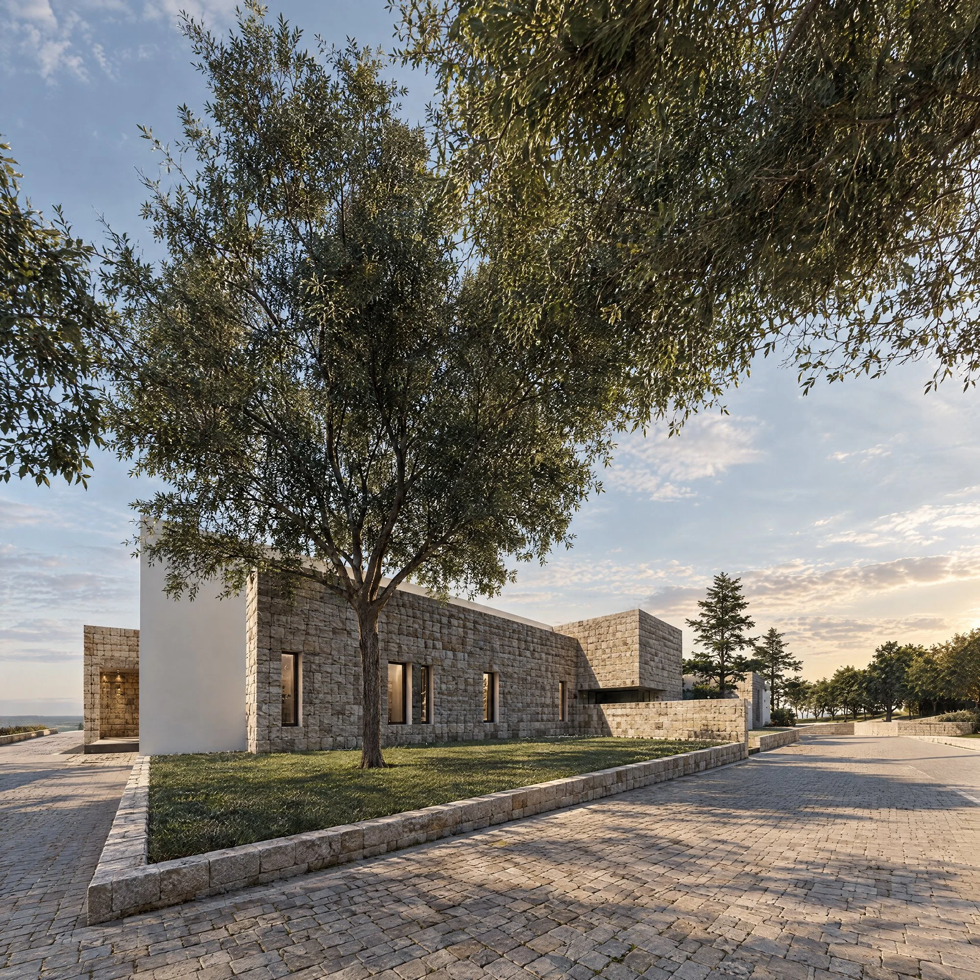
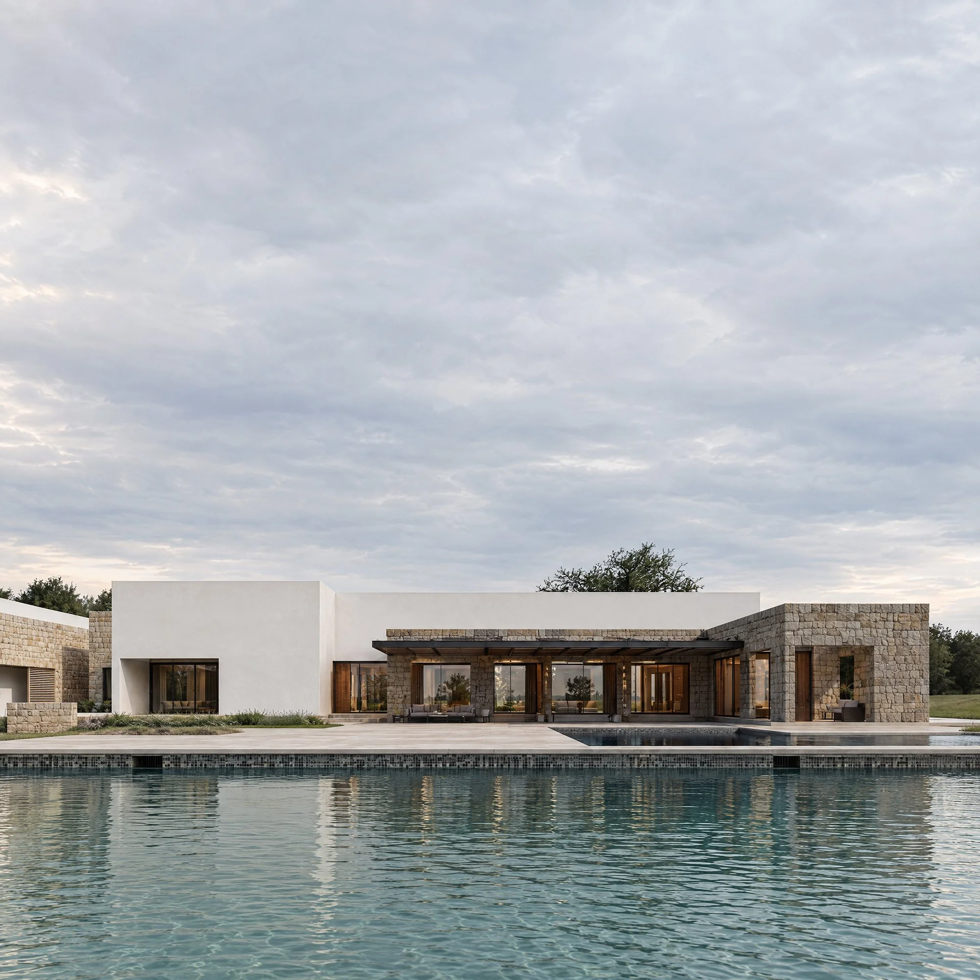
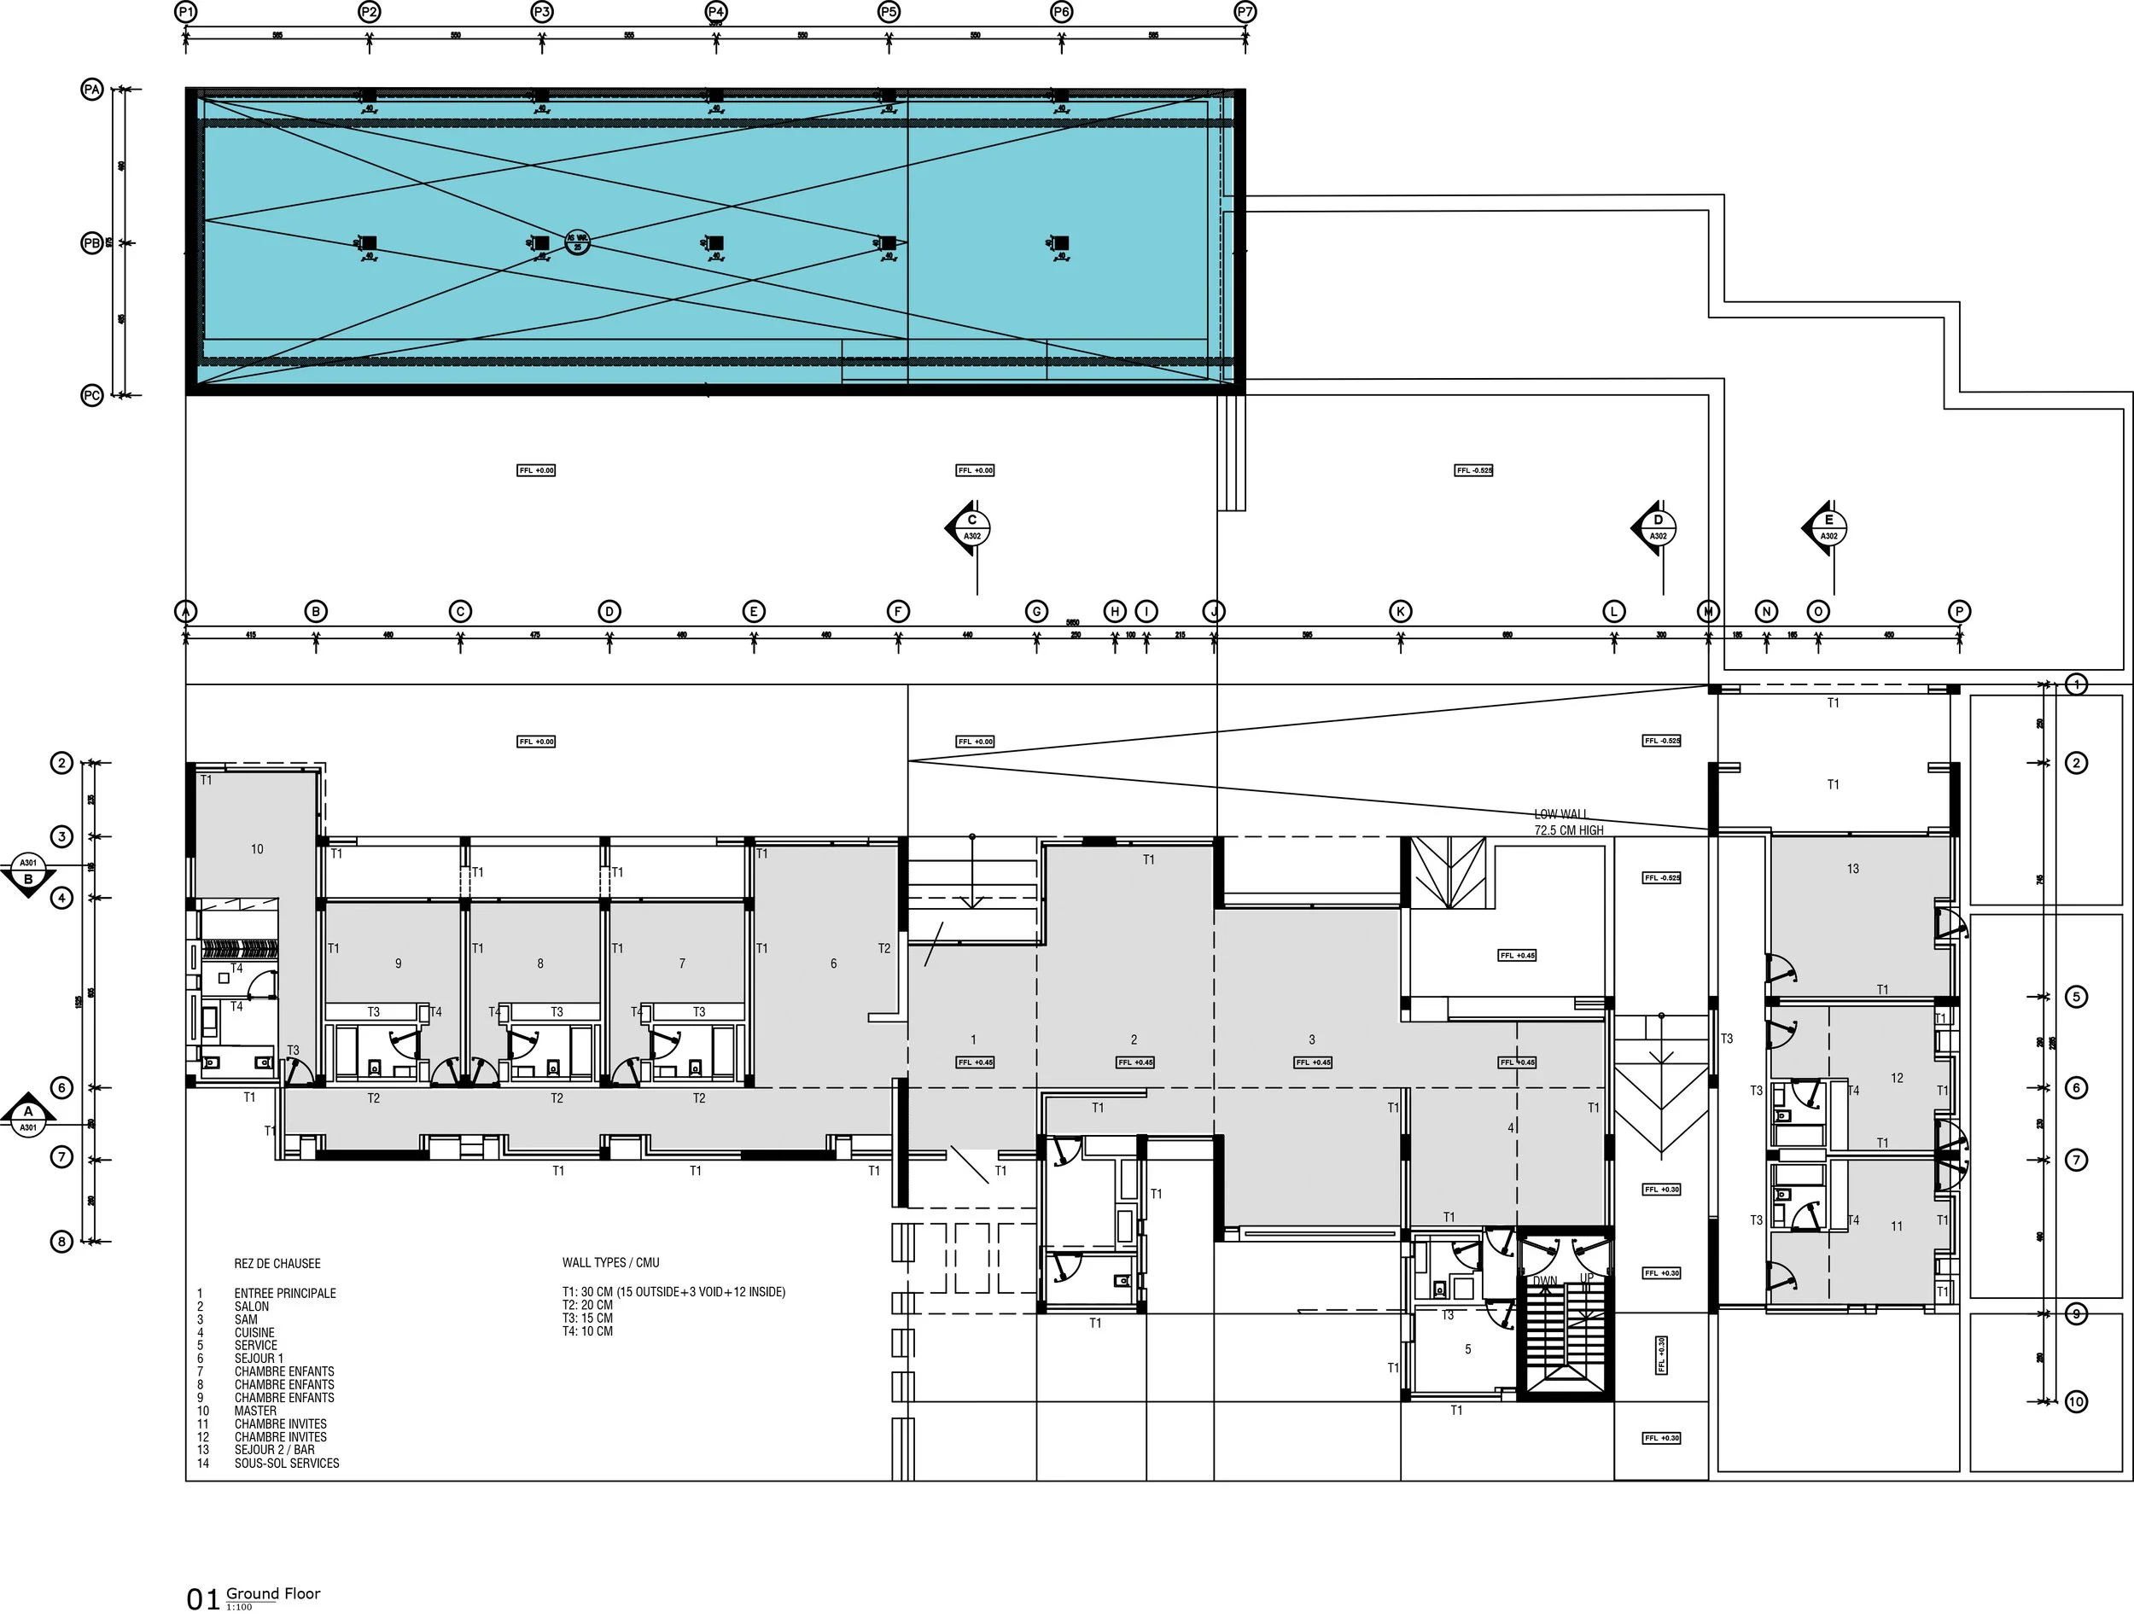
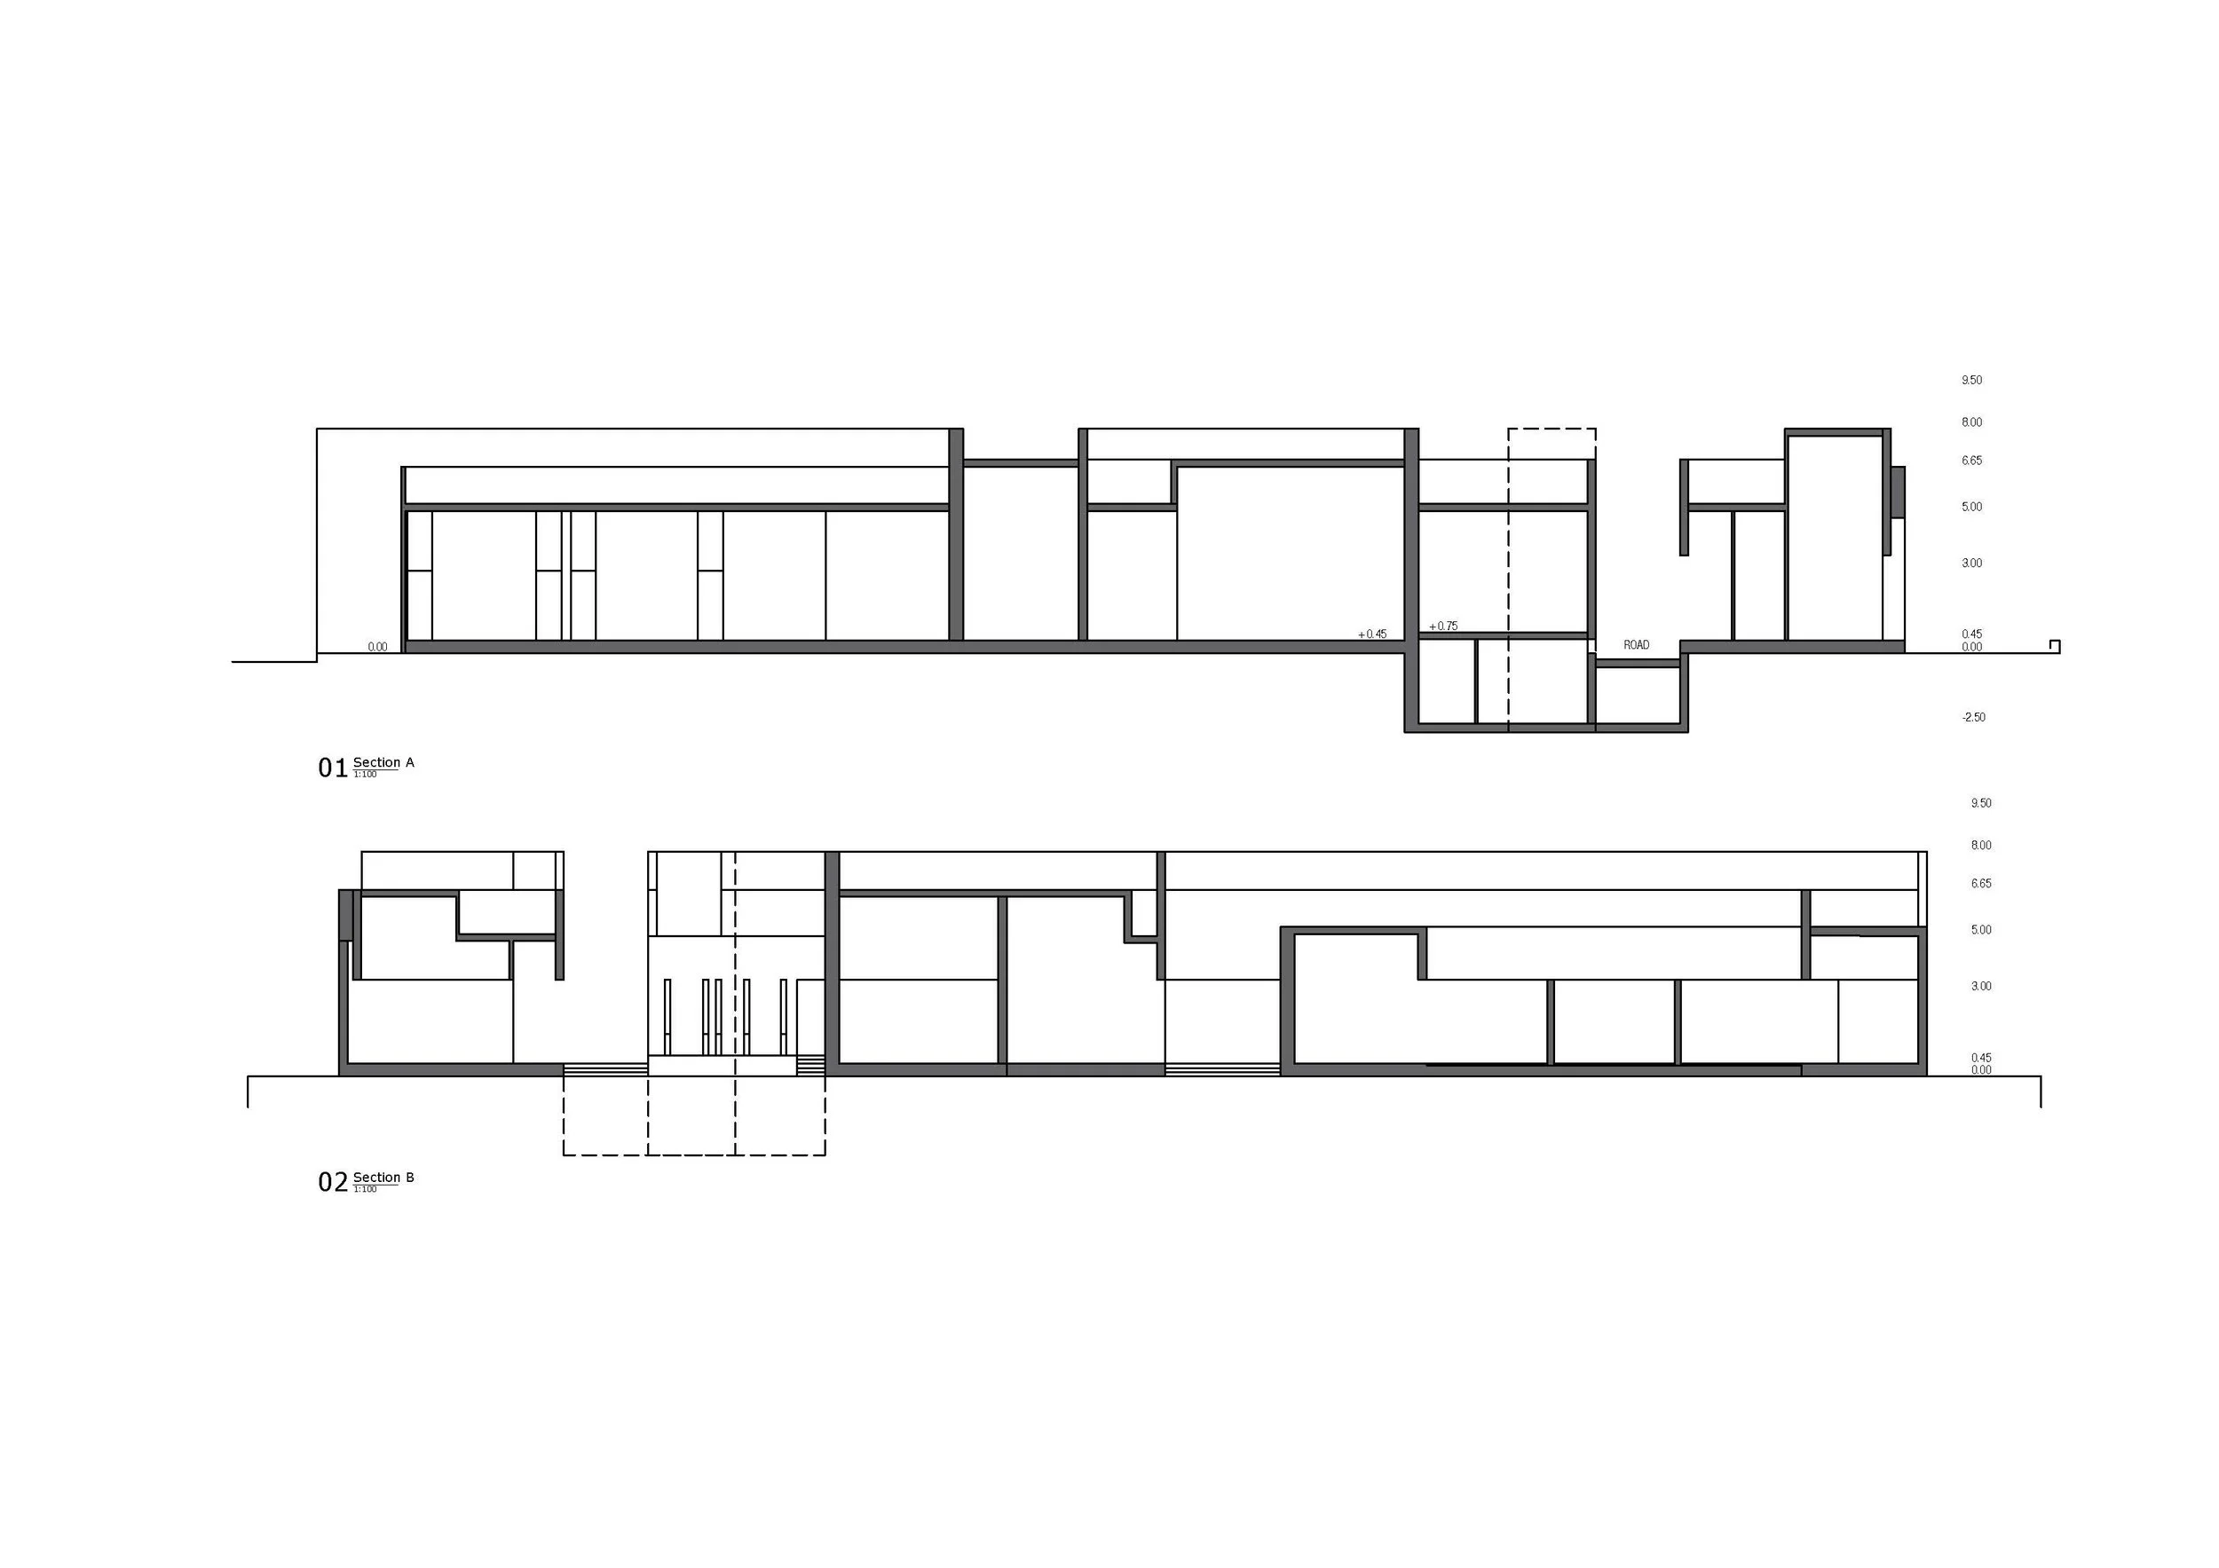
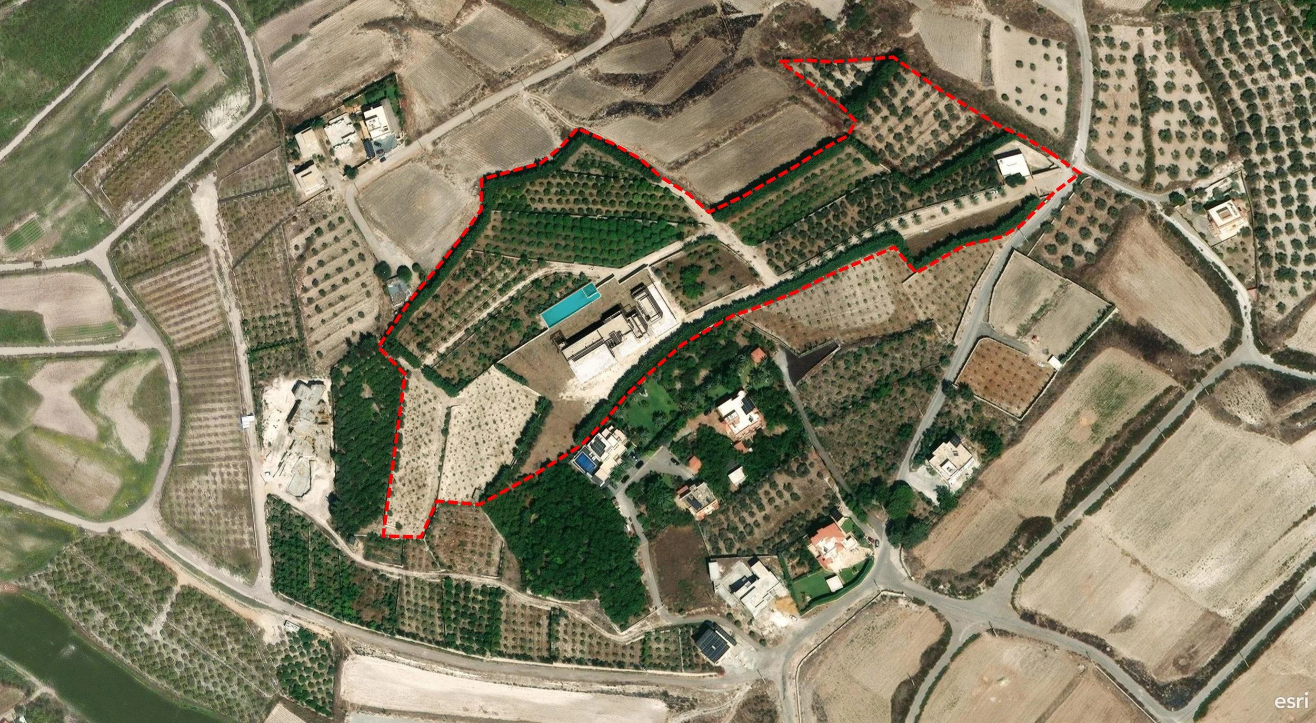
Set across the exposed plains and hills of Bablieh in South Lebanon, this private residence occupies a 35,000 m² site overlooking the valley and surrounding village. The project explores the relationship between architecture and landscape, where the organization of built volumes, open spaces, and circulation responds to the terrain, views, and need for privacy. The masterplan began with the transformation of the landscape through a series of terraces, planted gardens, and fruit trees. These interventions established the framework within which the residence would take shape. Positioned along the southern edge of the property, the building forms a protective belt, separating private living areas from the surrounding landscape while maintaining carefully articulated connections to the pool, gardens, and outdoor terraces. Five volumes are arranged in a linear sequence along the western edge of the site. Through a series of shifts, extensions, and separations, each volume accommodates a distinct part of the residential program. The guest wing, comprising two bedrooms, a living area, and a private patio, is detached from the adjacent kitchen and service spaces, creating a generous passage that accommodates gatherings and provides direct access to the landscaped grounds.
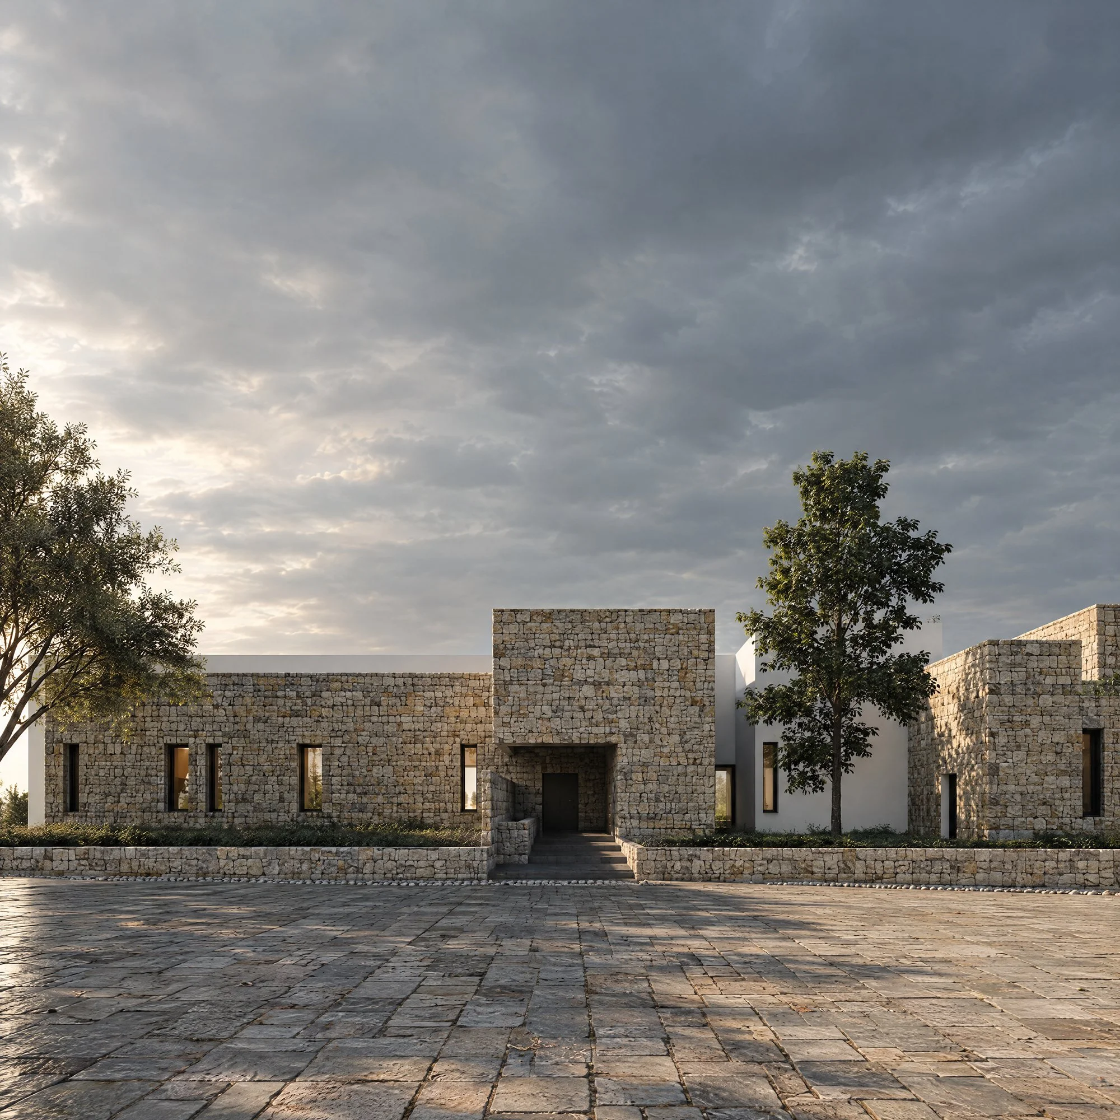
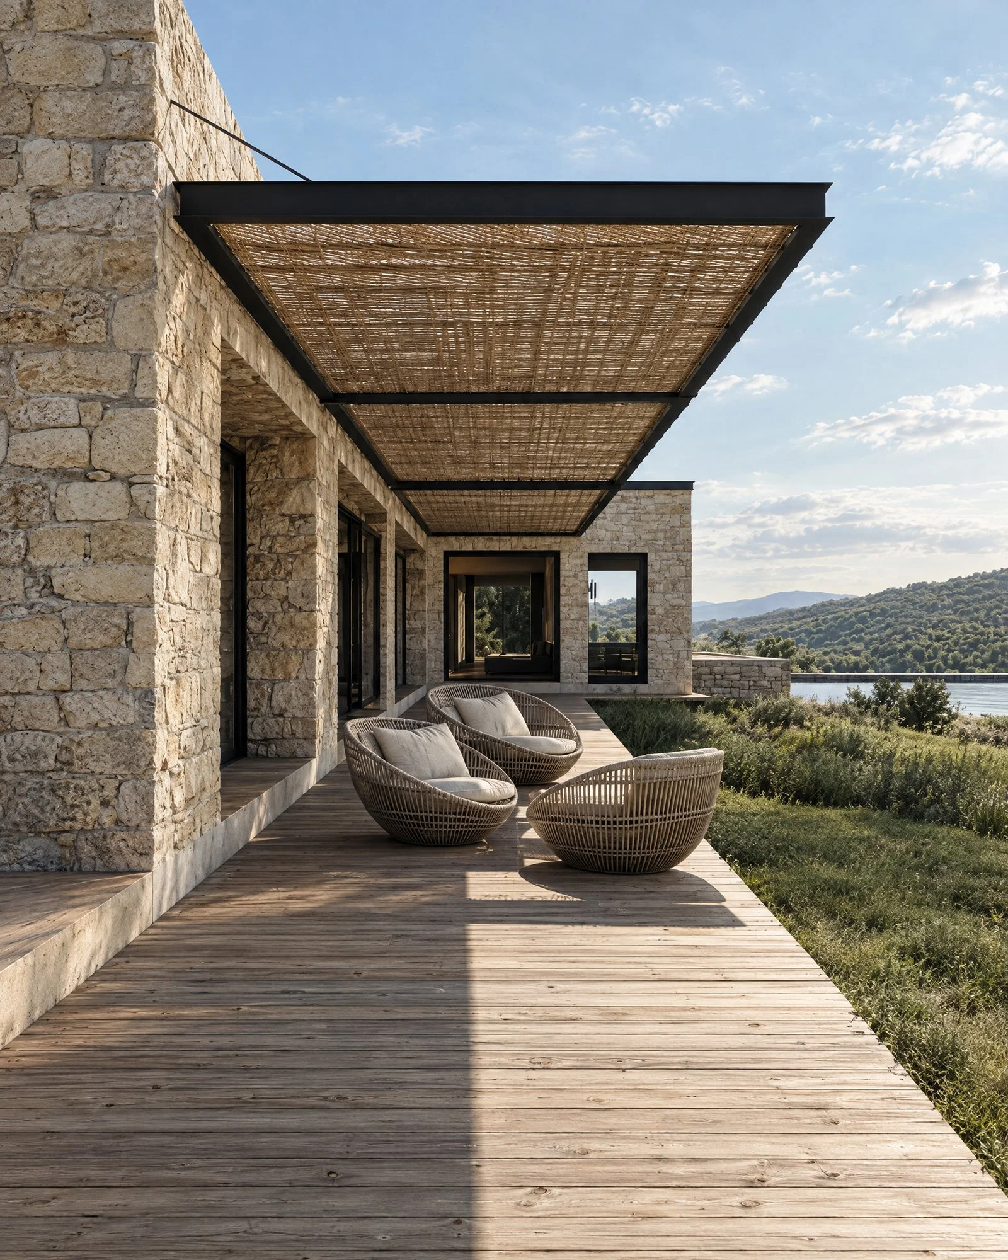
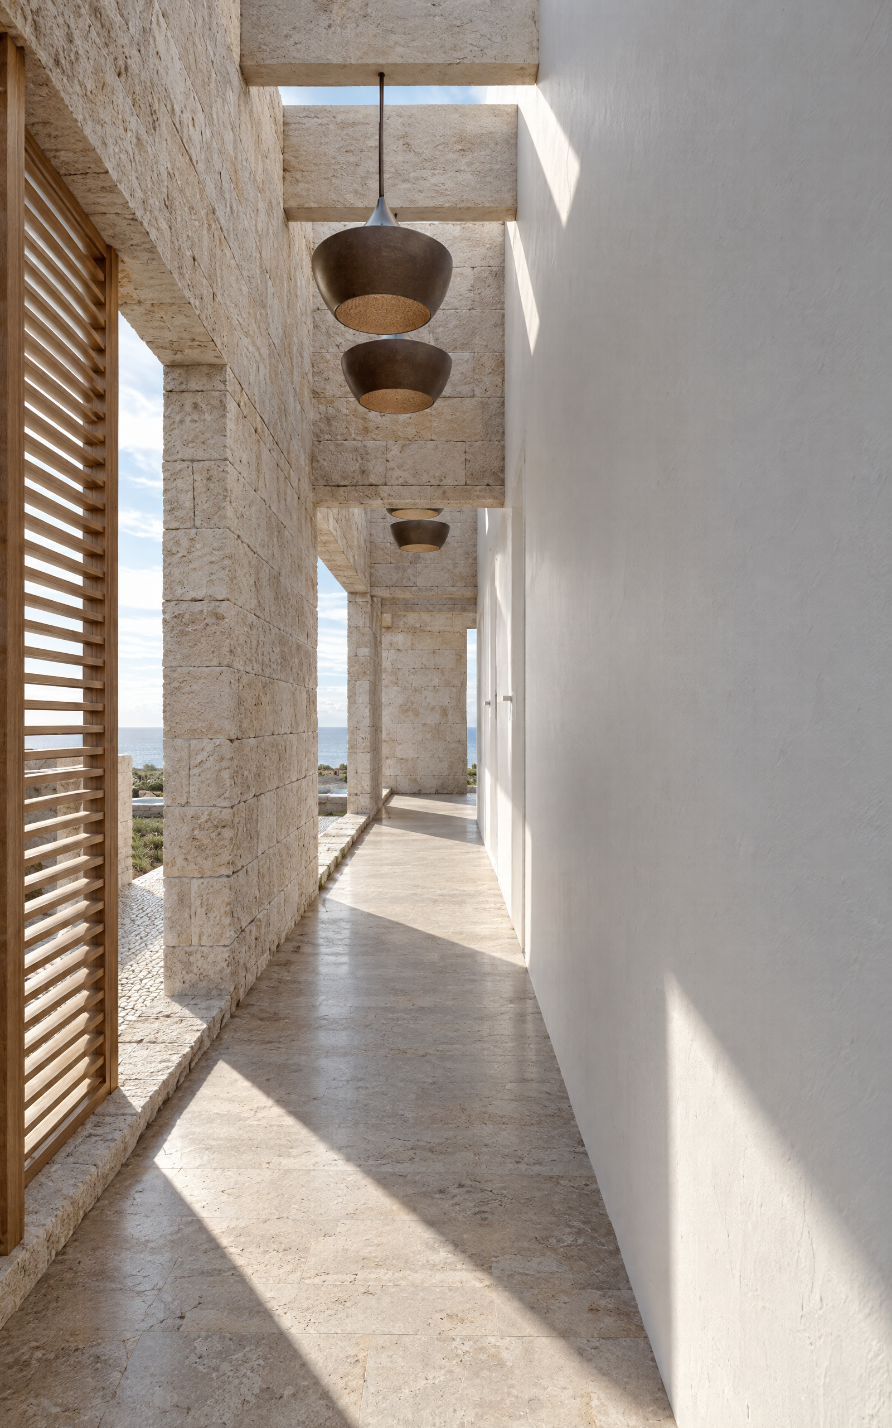
At the center of the composition, the main entrance establishes a continuous connection between the arrival court and the swimming pool. A double-height living area unfolds beneath an elevated volume, while deep structural beams filter sunlight into the interior. The interplay between solid surfaces, recessed openings, and shaded passages introduces changing light conditions throughout the day. To the west, a more private wing accommodates three master bedrooms and a family living area. Organized around a colonnaded patio overlooking the pool, the bedrooms are connected by a narrow, naturally lit corridor. Linear openings along its southern façade filter daylight while preserving privacy. At its end, the main bedroom shifts toward the pool, opening onto a sheltered outdoor terrace. Throughout the residence, patios, water features, elevated terraces, and gradual changes in level mediate the transition between interior and exterior. The architecture does not simply occupy the landscape but establishes a sequence of relationships with it, framing distant views while creating intimate spaces within the larger property. The project brings together landscape and architecture through a composition of interconnected volumes, where movement, light, and spatial transitions define the experience of the residence.